

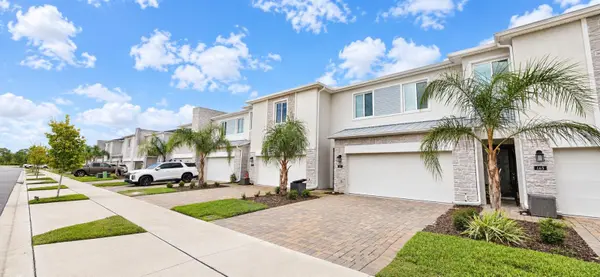


UPDATED:
Key Details
Property Type Townhouse
Sub Type Townhouse
Listing Status Active
Purchase Type For Sale
Square Footage 1,864 sqft
Price per Sqft $179
Subdivision Tract X
MLS Listing ID S5157896
Bedrooms 3
Full Baths 2
Half Baths 1
HOA Fees $322/mo
HOA Y/N Yes
Annual Recurring Fee 3864.0
Year Built 2024
Annual Tax Amount $5,395
Lot Size 2,613 Sqft
Acres 0.06
Property Sub-Type Townhouse
Source Stellar MLS
Property Description
Step inside to a bright open-concept floor plan featuring a contemporary kitchen with modern light color cabinets, stone countertops, stainless steel appliances, and a large peninsula overlooking the living and dining areas. Upstairs, you'll find three well-appointed bedrooms, including a spacious primary suite with a walk-in closet and private bathroom, along with a conveniently located laundry area with washer and dryer.
One of the standout features is the 2-car garage plus a 2-car driveway, providing valuable parking and storage space. The community also features a swimming pool, and internet service is included with the HOA payment, adding convenience and value for the new owner.
Located near ChampionsGate, I-4 and US-27, the property provides convenient access to shopping, restaurants, entertainment, employment centers, and Central Florida's world-famous attractions. The surrounding area continues to experience growth and expanding roadway connectivity.
Whether you're ready to purchase your first home or searching for an investment property in the growing Davenport / ChampionsGate area, this townhome offers an attractive combination of location, space, modern design, and value. Schedule your private showing today!
Location
State FL
County Osceola
Community Tract X
Area 33896 - Davenport / Champions Gate
Zoning CT
Interior
Interior Features Cathedral Ceiling(s), Living Room/Dining Room Combo
Heating Central
Cooling Central Air
Flooring Carpet, Ceramic Tile
Furnishings Unfurnished
Fireplace false
Appliance Dishwasher, Disposal, Dryer, Microwave, Range, Refrigerator, Washer
Laundry Laundry Closet
Exterior
Exterior Feature None, Sidewalk
Garage Spaces 2.0
Community Features Pool
Utilities Available Public
View Y/N No
Water Access No
Roof Type Shingle
Attached Garage true
Exposure West
Garage true
Private Pool No
Building
Story 2
Entry Level Two
Foundation Slab
Lot Size Range 0 to less than 1/4
Sewer Public Sewer
Water None
Structure Type Block,Stucco
New Construction false
Schools
Elementary Schools Westside K-8
Middle Schools West Side
High Schools Celebration High
Others
Pets Allowed Breed Restrictions, Yes
HOA Fee Include Pool,Internet,Maintenance Grounds
Senior Community No
Ownership Fee Simple
Monthly Total Fees $322
Acceptable Financing Cash, Conventional, FHA, Other, VA Loan
Membership Fee Required Required
Listing Terms Cash, Conventional, FHA, Other, VA Loan
Special Listing Condition None
Virtual Tour https://www.propertypanorama.com/instaview/stellar/S5157896

NEARBY SCHOOL & BUSINESS
GET MORE INFORMATION