
For more information regarding the value of a property, please contact us for a free consultation.
Key Details
Sold Price $3,300,000
Property Type Single Family Home
Sub Type Single Family Residence
Listing Status Sold
Purchase Type For Sale
Square Footage 7,153 sqft
Price per Sqft $461
Subdivision Keenes Pointe 46/104
MLS Listing ID S5147781
Sold Date 08/31/26
Bedrooms 5
Full Baths 5
Half Baths 2
HOA Fees $298/ann
HOA Y/N Yes
Annual Recurring Fee 3578.0
Year Built 2006
Annual Tax Amount $35,537
Lot Size 0.500 Acres
Acres 0.5
Property Sub-Type Single Family Residence
Source Stellar MLS
Property Description
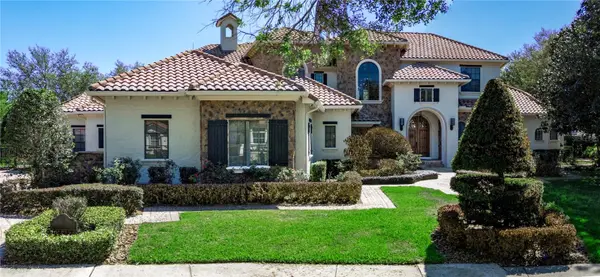
Perfection has an address along with comfortable Florida living. Located on the 17th fairway of Jack Nicklaus-designed Golden Bear Club's golf course, this stunning home offers 5 bedrooms with the master on the 1st floor, 5 full baths, 2 half baths, home theatre, game room, office, and 2nd floor gathering room overlooking a stunning balcony. Invest in quality in this Rick Watson built masterpiece offering a detailed office with coffered ceiling and built-ins, gourmet kitchen with Wolf appliances, and an abundance of custom features. Come experience the peaceful setting of this lovely home with a beautiful view of the golf course and the perfect floor plan for entertainment with its integrated sound system all over the house. An expansive master suite offers lanai access, two spacious walk-in closets with custom organization system, a spa-like bath with stone-top jetted tub, a travertine-covered wrap around walk-in shower with multiple shower heads, and separate vanities. Year-round outdoor activity is possible on the lanai with a summer kitchen and generous outdoor living space that includes covered seating areas, a gas fireplace, space for an outdoor TV, and a gorgeous pool and spa. Watch cinematic masterpieces in your very own home theater, or host game nights in your very own game room with a wet bar diso style. Additional Features include but are not limited to: 5 A/C units with an upgraded air filtration system, a stone-paver driveway, an over-sized 3-car garage, elegant landscaping, and a hand crafted wood and iron front door. Located within 24-HR guard gated Keene's Pointe and zoned for top-rated schools, this home is a true pleasure to experience.
Location
State FL
County Orange
Community Keenes Pointe 46/104
Area 34786 - Windermere
Zoning P-D
Rooms
Other Rooms Den/Library/Office, Family Room, Formal Dining Room Separate, Formal Living Room Separate, Great Room, Media Room, Storage Rooms
Interior
Interior Features Ceiling Fans(s), Coffered Ceiling(s), Crown Molding, Eat-in Kitchen, High Ceilings, Kitchen/Family Room Combo, Living Room/Dining Room Combo, Open Floorplan, Primary Bedroom Main Floor, Solid Wood Cabinets, Stone Counters, Thermostat, Tray Ceiling(s), Walk-In Closet(s), Wet Bar, Window Treatments
Heating Natural Gas
Cooling Central Air, Zoned
Flooring Marble, Tile, Wood
Fireplaces Type Gas, Living Room, Outside
Furnishings Unfurnished
Fireplace true
Appliance Bar Fridge, Built-In Oven, Convection Oven, Dishwasher, Dryer, Gas Water Heater, Ice Maker, Microwave, Range, Refrigerator, Washer, Wine Refrigerator
Laundry Laundry Room
Exterior
Exterior Feature Balcony, Garden, Lighting, Misting System, Outdoor Grill, Outdoor Kitchen, Rain Gutters, Sidewalk
Parking Features Electric Vehicle Charging Station(s), Garage Door Opener, Garage Faces Side, Oversized
Garage Spaces 3.0
Fence Fenced
Pool Heated, Lighting, Pool Sweep
Community Features Street Lights
Utilities Available BB/HS Internet Available, Electricity Connected, Fiber Optics, Natural Gas Connected, Phone Available, Water Connected
View Y/N No
Water Access Yes
Water Access Desc Lake
View Golf Course
Roof Type Tile
Porch Patio
Attached Garage true
Exposure Northwest
Garage true
Private Pool Yes
Building
Lot Description On Golf Course, Oversized Lot, Sidewalk
Entry Level Two
Foundation Slab
Lot Size Range 1/2 to less than 1
Builder Name Rick Watson
Sewer Septic Tank
Water Public
Architectural Style Mediterranean
Structure Type Block,Frame
New Construction false
Others
Pets Allowed Yes
Senior Community No
Ownership Fee Simple
Monthly Total Fees $298
Acceptable Financing Cash, Conventional
Membership Fee Required Required
Listing Terms Cash, Conventional
Special Listing Condition None
Read Less Info
Want to know what your home might be worth? Contact us for a FREE valuation!

Our team is ready to help you sell your home for the highest possible price ASAP

© 2026 My Florida Regional MLS DBA Stellar MLS. All Rights Reserved.
Bought with Mely Carrero EMPIRE NETWORK REALTY
NEARBY SCHOOLS & BUSINESSES
GET MORE INFORMATION